
How KitchenRTA Works
A clear process for ordering high-quality solid wood RTA kitchen cabinets across British Columbia, Alberta and Saskatchewan—from submitting your measurements to receiving and inspecting your order.
Not ready to request a quote?
Start by learning how to measure and sketch your kitchen.
How to Measure and Sketch Your Kitchen
Your sketch does not need to look professional. A clear hand-drawn floor plan is enough, provided it shows the room dimensions, openings, appliances and important fixed features. Accurate information helps us prepare your quote faster and reduces the need for additional questions.

Watch: How to Measure Your Kitchen
After watching the video, use the checklist below before submitting your sketch.
What Your Sketch Should Include
A simple hand-drawn floor plan is welcome. Before uploading it, make sure the following information is clear and easy to read.
Draw the Room from Above
Draw a simple top-view outline of the kitchen. Start at one corner and continue around the room in the same direction.
1
Measure Every Wall
Write the total length of each wall in inches. Measure from wall to wall—not from cabinet to cabinet.
2
Mark All Windows
Include each window’s width, its distance from the nearest corner and, when relevant, its height from the floor.
3
Mark Doors and Openings
Show the width of every door or open passage, its distance from the nearest corner and the direction each door opens.
4
Add Appliances & Plumbing
Mark the location and width of the refrigerator, stove, dishwasher, sink and other fixed appliances. Tell us if they will stay or move.
5
Include Ceiling Height
Measure from the finished floor to the ceiling. Note any soffits, bulkheads, sloped ceilings or other obstructions.
6
Measure twice before submitting. Use inches throughout your sketch and make sure every number is clearly readable.
Please Avoid These Common Sketching Mistakes
These details can delay your quote or require us to contact you for additional information.
Missing total wall measurements
Cabinet sizes without room dimensions
Unlabelled doors, windows or appliances
Mixing feet, inches and centimetres
Sideways, dark or blurry photographs
Estimated measurements when exact measurements are available
What a Good Kitchen Sketch Looks Like
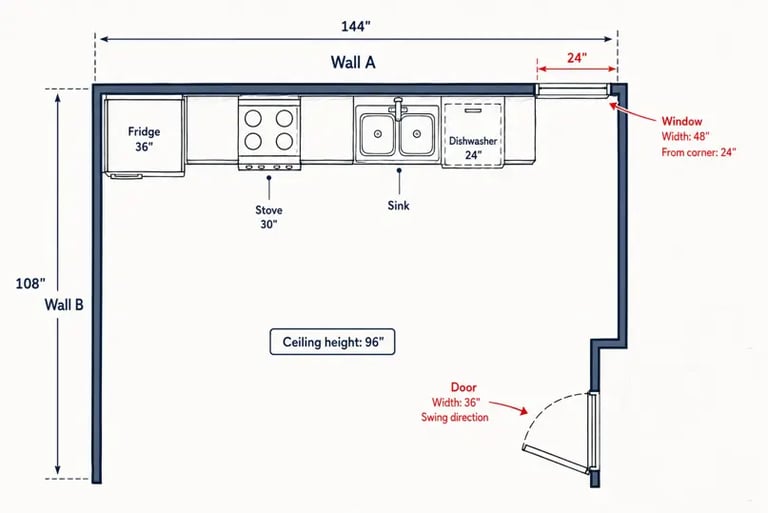
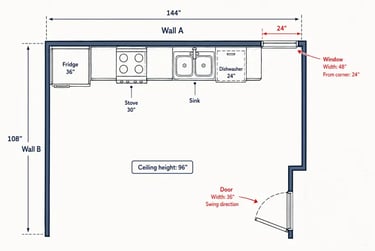
Your drawing does not need to be perfect. It only needs to clearly show the room shape, measurements and fixed features.
Make Sure We Can Clearly Identify:
Total length of every wall
Doors and direction of opening
Windows and distance from corners
Refrigerator, stove, sink and dishwasher
Ceiling height and obstructions
Measurements written consistently in inches
Ready to Submit Your Measurements?
Upload your sketch, photos, plans or cabinet list and tell us about your project.
A Clear 4-Step Cabinet Ordering Process
Know what to expect before you order. Our process is designed to help homeowners, contractors, and renovators move from idea to confirmed cabinet order with clarity.
1.
Send Your Project Details
Send your kitchen measurements, photos, appliance sizes, ceiling height, preferred cabinet style, and delivery city. The more details you provide, the more accurate your quote can be.
2.
3.
4.
Receive a Cabinet Quote
Confirm Your Order
Coordinate Delivery or Services
We review your project information and prepare a clear quote based on your layout, selected cabinets, accessories, and delivery location.
Once you review and approve the quote, your cabinet order is confirmed according to the selected products, package details, and agreed delivery requirements.
Your cabinets are prepared for delivery to the agreed location. Installation or removal services may be available in selected areas and must be confirmed separately.
Our Services
KitchenRTA can help coordinate cabinet delivery, and selected services may be available depending on your location and project requirements.
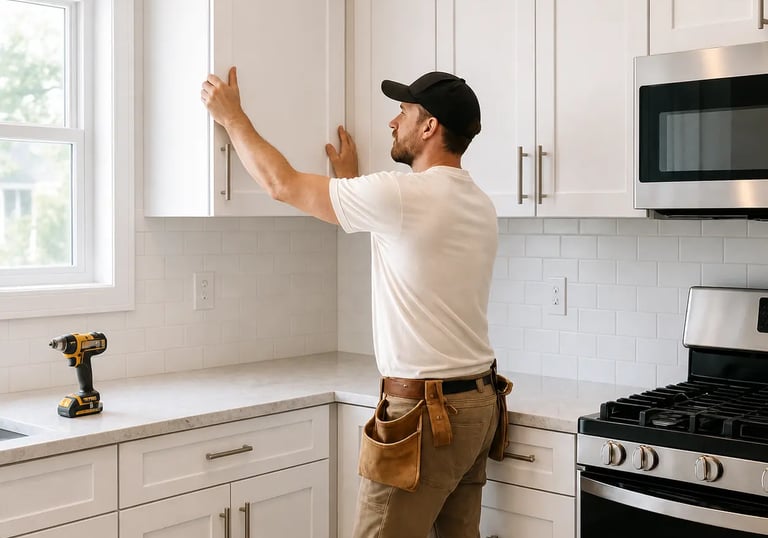
Installation Services
Installation may be available in selected Okanagan communities. Availability must be confirmed in advance and may not include electrical, plumbing, countertop fabrication, or structural work.
Delivery Services
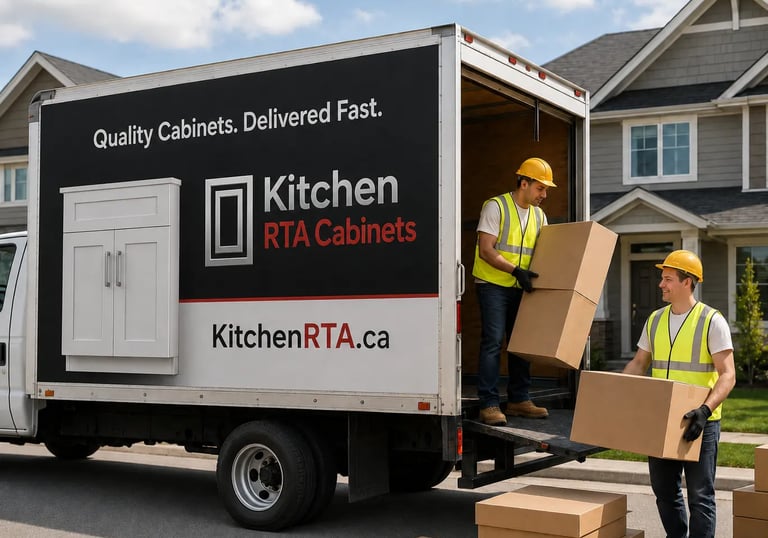
Cabinet delivery is available across selected areas in BC and Alberta. Delivery details, access requirements, and timing should be confirmed before the order is finalized..
Why Choose Us
Solid-wood RTA Shaker
Timeless styles
Friendly expert support
We make buying cabinets simple and fun
Fast Delivery
Zero Stress
Honest, friendly, and reliable team


Service Areas
Explore our comprehensive services including installation, delivery, and removal across various regions. Contact us for availability.
Installation
Kelowna, West Kelowna, Penticton, Salmon Arm, Vernon, Osoyoos, Saskatoon, Regina Prince Albert, Moose Jaw, Swift Current, Yorkton
Delivery
Kootenays + North Okanagan + South Okanagan + Alberta + Saskatchewan


Outside these areas? Ask—we’ll try to help.
Easy Process to Enjoy Your New Kitchen
Get in touch for service inquiries about installation, delivery, or removal. We're here to assist you with your needs!
Tell us about your project (sizes/list/photos)
Get a tailored quote (get the promo Buy More Save More)
Schedule service(s)
Enjoy your new kitchen
Kitchen RTA Cabinets
Premium white shaker and euro-style RTA kitchen cabinets for homeowners, contractors, and renovators across BC, AB & SK.
© 2025. All rights reserved.
* By submitting this form, you consent to receive communications from KitchenRTA
(778) 508 6872
Phone
Service Areas
Links
BC
Penticton
Calgary
Edmonton
AB
Kelowna
SK
Regina
Saskatoon
Secure payments accepted through Stripe
Visa & Mastercard